How to Plan for Pedestal Paver Systems in the Pacific Northwest
Building a rooftop patio or a raised deck requires structural foresight before the first paver ever arrives on site. Green Day Landscape helps property owners across Washington plan and execute these complex installations with precision. Many people view raised outdoor surfaces purely as a design upgrade without considering the mechanics of the underlying support frame. The hidden pedestal grid dictates exactly how well the space functions over time.
Understanding weight loads, moisture management, and material options is critical to a successful project. Installing pedestal paver systems Washington residents can rely on means addressing the realities of our regional climate. Proper preparation prevents water pooling on the surface and eliminates costly structural repairs down the road. You must evaluate the site thoroughly before committing to a specific design.
Here is what we cover in this guide:
- Structural capacity: Evaluating your existing roof or deck structure.
- Moisture management: Planning for rainfall runoff.
- Wind uplift: Securing the installation on high floors.
- Material selection: Choosing appropriate paving materials.
- Frequently asked questions: Clarifying common planning concerns.
Evaluating Your Structural Load Capacity
A primary consideration regarding what you need to know before installing pedestal pavers is the structural limit of your property. Concrete and porcelain slabs carry significant weight. Adding a heavy grid of materials on top of a flat roof or raised balcony changes the load distribution of the entire building.
Property owners must verify that their current deck or roof structure can handle this added weight safely. Consulting a structural engineer is a standard step during the planning phase. They will calculate the dead load of the paving materials alongside the live load of furniture and foot traffic. Skipping this evaluation risks severe damage to the framing of your building.
Planning for Moisture Management
Managing moisture is a constant priority for properties in the Greater Seattle Area. One of the main advantages of a raised grid setup is the hidden drainage mechanism. The walking surface features small gaps between each slab. Rainwater falls through these open joints and lands on the waterproof membrane below.
The substrate beneath your raised patio must have the correct slope to direct water toward the appropriate drainage outlets. If the underlying roof is perfectly flat, water will sit stagnantly beneath the installation. The support structure must be graded properly before the adjustable pedestals are placed to ensure moisture exits the system quickly.
Securing Against Wind Uplift
High winds pose a unique challenge for raised patios on multi-story buildings or exposed commercial rooftops. Because the pavers sit on top of the pedestals rather than being mortared into place, strong gusts can occasionally lift loose materials.
Planning a safe installation involves locking mechanisms and perimeter containment. Wind uplift systems secure the individual slabs to the pedestal heads. This structural connection keeps the entire surface stable during turbulent weather patterns. Perimeter walls or heavy parapets also help deflect wind away from the open joints.
Choosing the Right Paving Materials
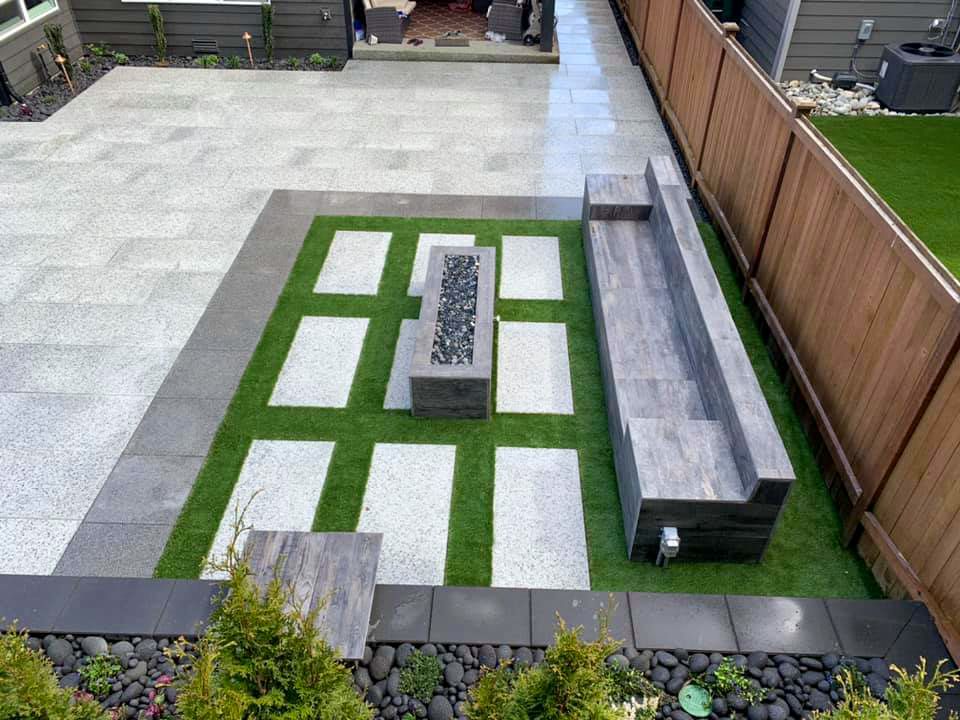
Selecting the correct surface material determines both the visual appeal and the lifespan of the project. Porcelain and concrete are popular choices for raised systems due to their uniform thickness and durability. These options provide consistent weight distribution across the support grid.
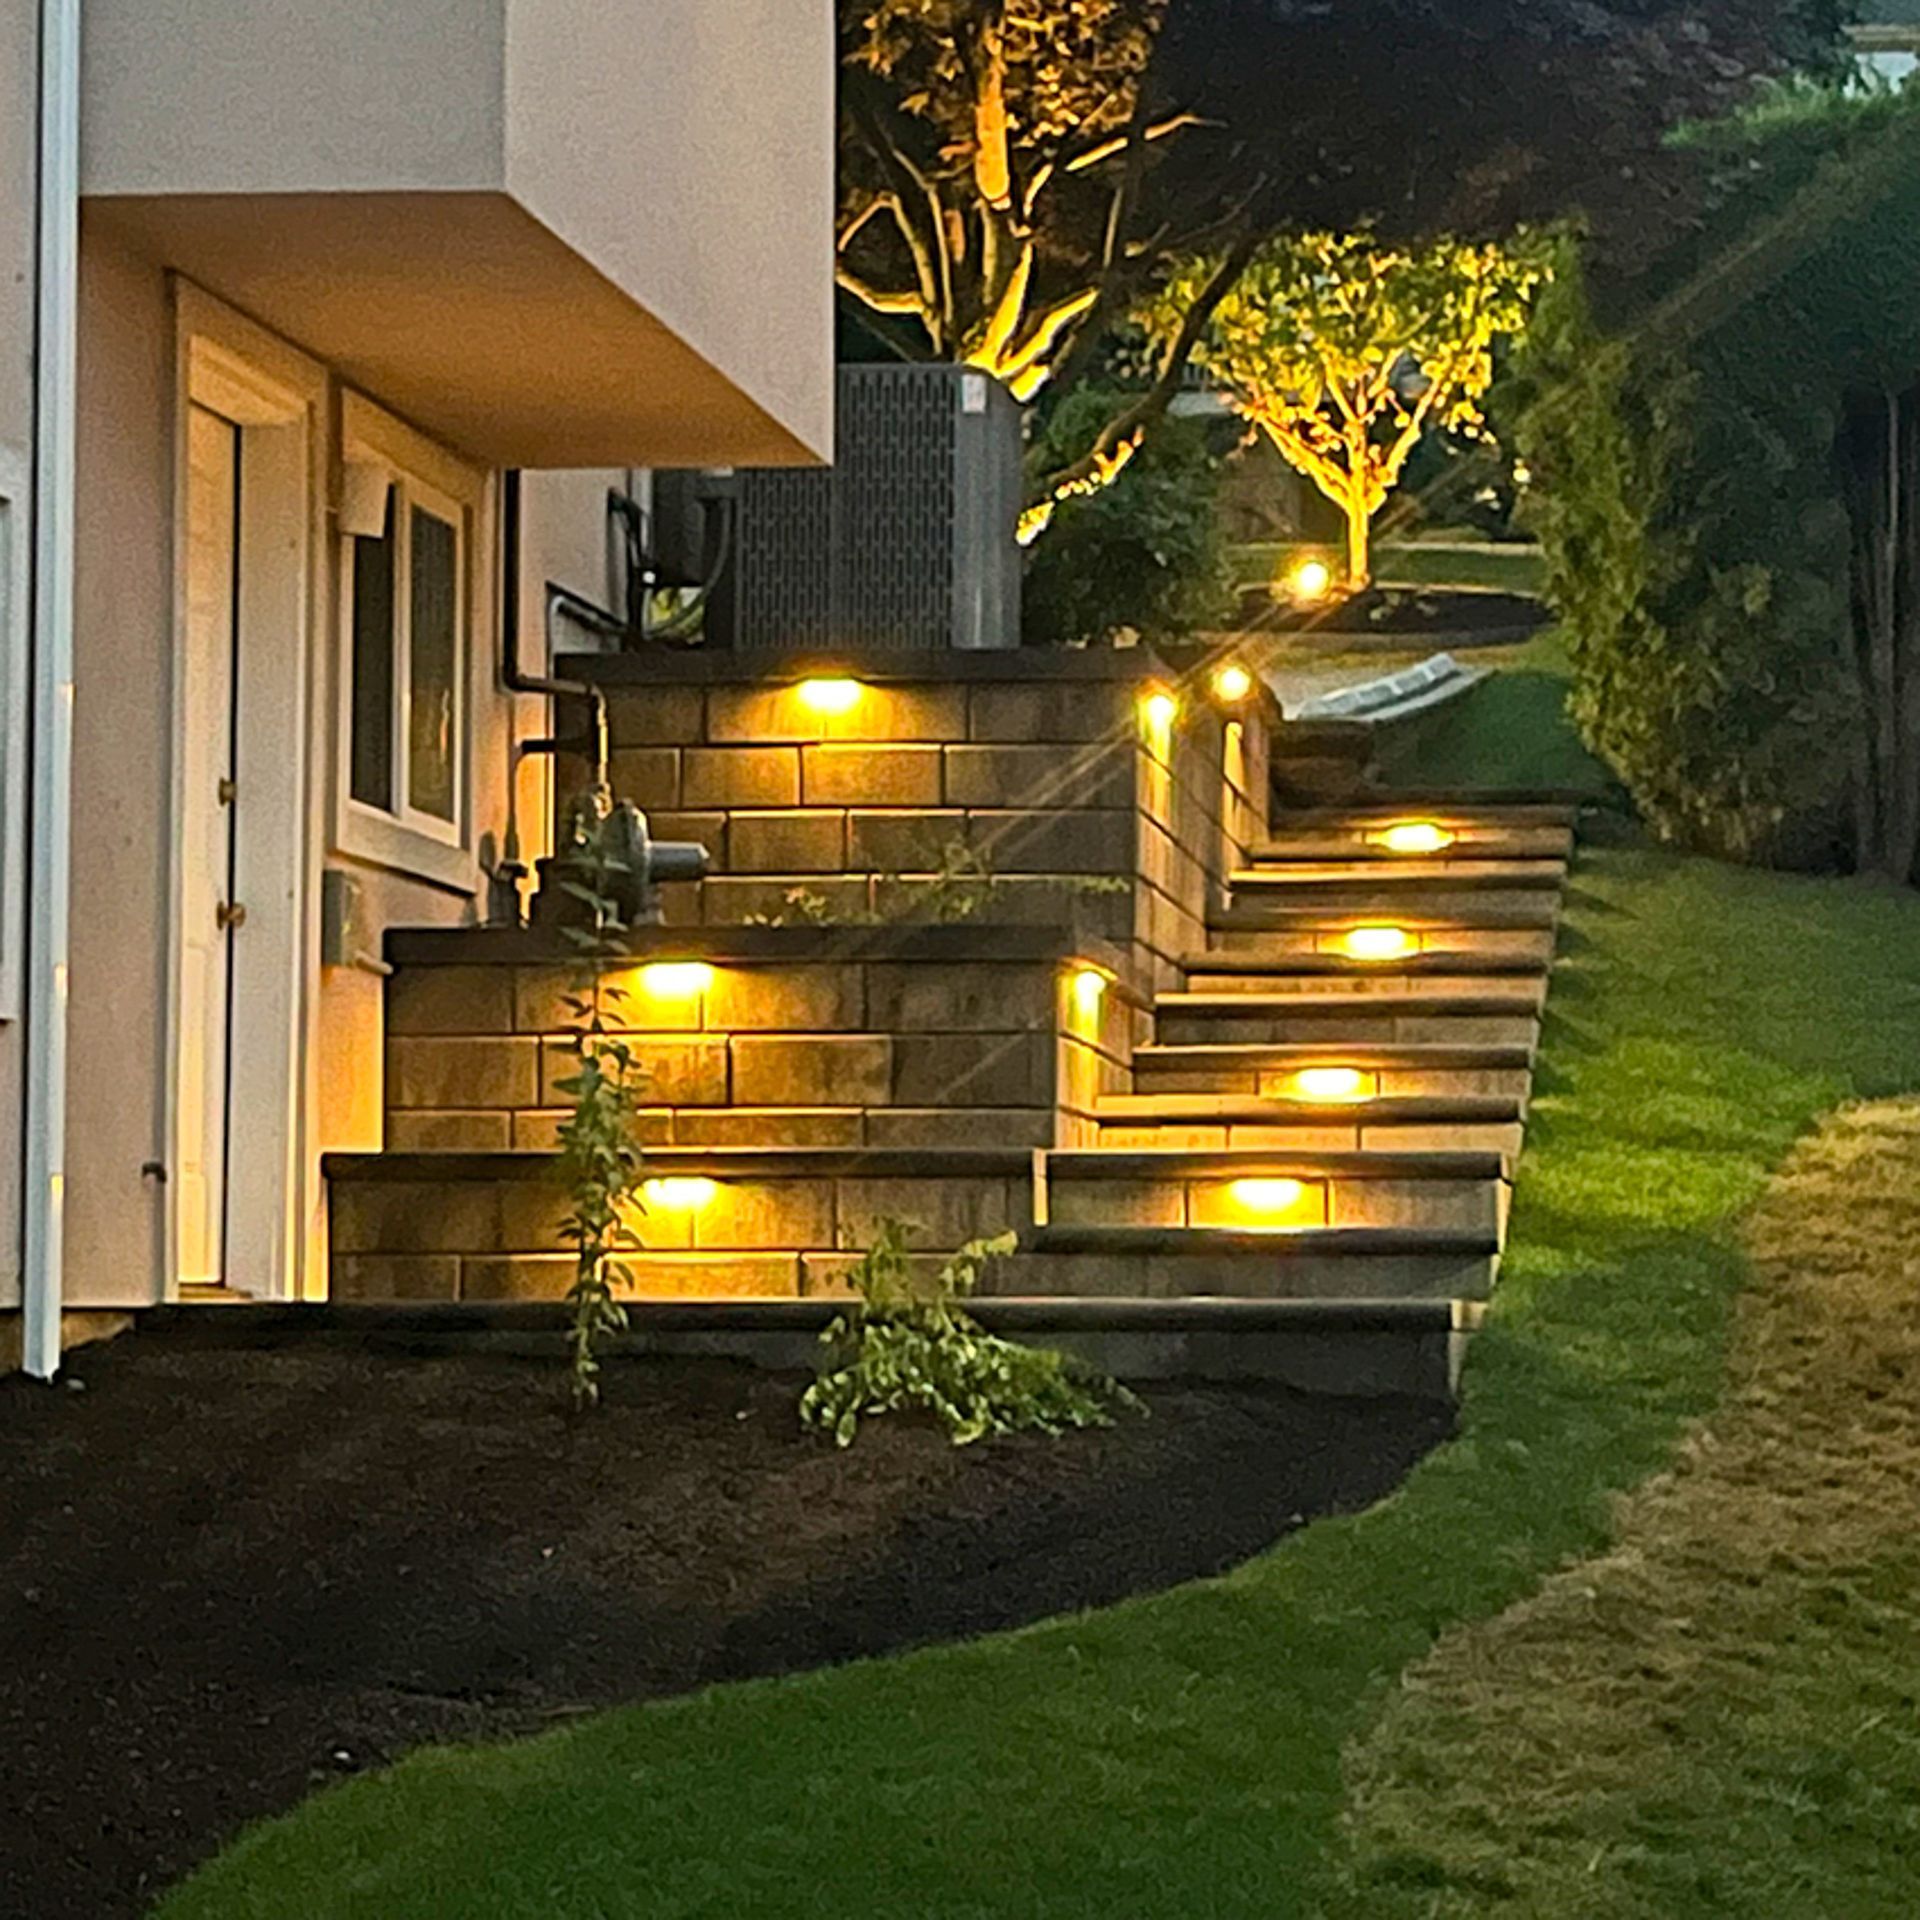
Just as proper material selection dictates the success of our custom stonework projects, matching the right slab to your specific environment is vital. Natural stone offers a beautiful aesthetic but requires careful calibration due to natural variations in thickness. Coordinating the paving selection with your existing outdoor steps and stairways ensures a cohesive look across your entire property.
Frequently Asked Questions
How much height is needed for a raised support grid?
Adjustable pedestals can accommodate spaces as tight as a half inch or as high as three feet. The final height depends on the slope of the underlying roof and the desired level of the walking surface.
Can utility lines run beneath the walking surface?
Yes. The open cavity beneath the slabs provides a convenient space to hide electrical wiring and irrigation tubes. This makes it easy to install landscape lighting or watering systems for rooftop planter boxes.
Moving Forward with Your Raised Deck Project
Planning a durable pedestal layout starts with a clear understanding of your property conditions and structural limits. Taking the time to evaluate the site ensures a safe and functional outdoor living space.
Contact our team to schedule an evaluation and begin designing your new raised patio.
Share This Blog